Showing posts with label IAR 222 - Reading Comp. Show all posts

Wednesday, November 3, 2010

Reading Comprehension 5

[1]

Interior Design Since 1900 . Anne Massey . page 29 . Image 21

The Eastlake inspired desk above represents revolution in design by incorporating the simple straight lines found in Japanese furniture. Louis Comfort Tiffany designed his New York flat to include naturalistic forms in his wall treatments and accessories, as well as the furniture he chose for the space. In 1883 it was important for people to show worldliness and a connection to the East through the treasures showcased in their homes. Having a large artifact such as this desk with beautifully hand carved details spoke the same language that William Morris was trying to express with his designs. Arts and Crafts designers felt strongly that simple hand crafted furniture would be the revolution that everyone needed. We needed to reconnect with ourselves and the earth and not be so dependent on machines to mass produce everything. Going back to simplicity and nature represents Asian influence in Western design.

[2]

Artifact
Sevres Porcelain Factory - Sevres, France - 1862-76
Tea service with bamboo design

The intricate designs on the porcelain tea set below shows the influence of handcrafted artifacts being reintroduced into the western world. The handle and carved details resemble Asian furniture and are exotic yet simple.

http://sccp.main.jp/modules/tinyd2/rewrite/tc_9.html

Space
Morning Room - Louis Tiffany - Hartford, CT - 1881

Color is the most important part of this space that connects the design to Asia, the Middle East, and India. Vibrant reds and greens as well as gold are used in the East a lot. The Oriental or Persian carpets included in this room are one of the most important things in homes to show wealth. They are hand woven and extremely expensive.

http://www.oldhouseonline.com/aesthetic-movement-lighting/

Building
The Guimet Museum of Asian Art - Paris, France - 1885

The front of this building looks very similar to Chinese architecture. Compare the Museum in Paris to the building below in China. The bottom is solid and simple while the middle and top have more elaborate and repeating details. Both buildings have the point at the top to help bring the viewers attention all the way up the building.

http://img.metblogs.com/paris/files/2008/07/dscn5546.JPG

http://www.solomon.cps.k12.il.us/images/hall.jpg

Place
Japanese Garden, Park Clingendael - The Hague, Netherlands -1910

In the late 19th century Bonsai Trees were included in various international exhibitions and people started to incorporate Japanese trees and plants into their landscape designs. The small building in the garden resembles a traditional Japanese home and the red bridges connected a popular Japanese color to this place.

Friday, October 1, 2010

History - Reading Comp 3

When comparing the Cathedral of Notre-Dame of Amiens to the Duomo of Florence, Cologne Cathedral, and Salisbury Cathedral, it is clear all the churches wanted to make an important statement of scale, verticality, and light. There is nothing subtle about these structures. The innovative construction proves that the Gothic style is trying to claim its place in history. Building problems and the fear of failure did not stop the designers and builders from completing their plans.
These four cathedrals are located in four different regions that affected certain aspects of the design. To start with the Amiens and Florence Cathedrals, the most significant difference in the use of flying buttresses at Amiens and the dome at Florence. The flying buttresses allowed the building to be taller and allowed light to fill the interior. The architect at Florence thought they were ugly and wanted to including a dome to allow light to enter and to incorporate the religious symbols it has. At Cologne Cathedral, the tall double towers are powerful and grab your attention in a dramatic way. The landscape around the Salisbury Cathedral created a different feeling around this structure. This may have contributed to why it was used only for worship, unlike Amiens, which was built in the middle of the city and was used for other civic activities.

Wednesday, September 15, 2010

History - Reading Comp 2

[1]Originally sacrifices took place out in nature and not in temples. These sacred places were surrounded by trees and would inspire the design for columns, which are symbolic in Greek architecture. Sacrifice rituals were documented on the motifs around the temple and the process of the sacrifice was precise and can be seen in the balance and proportion in Greek architecture. Columns were stacked just as the bones, skin, etc were arranged on the offering table. Deconstruction was part of the sacrifice to let the spirit of the god out, and then reconstruction was almost covering up the act of the sacrifice. The remains were holy and needed to be honored, and the proportion of columns show that meaning.

[2]When evidence is mis-interpreted the level of respect and trust for the source declines. Interpretation is insight into the knowledge and experience the source has as well as the time they put in to incorporating additional information from the world to help them in their interpretation. Even if I only know a little about a subject, when I am researching it on the Internet it is clear how much incorrect information is out there. I have to be careful about the subjects that are new to me since I will not always know if I am reading something incorrect. Academic websites and journals are the best place to look for information.

[3]Hatshepsut and the Pyramids speak different design language because one was for a female ruler and the other for male pharaohs. Queen Hatshepsut’s temple was horizontal and fit into the landscape, which related to how she fit in and stretched between empires and brought them together. This is a unique quality of females to unite people and be the backbone and keeps things calm. The form of the pyramids is clearly male. The scale of them is large and stands out from the landscape. Male pharaohs were strong and controlled their empire.

Wednesday, September 1, 2010

History - Reading Comp 1

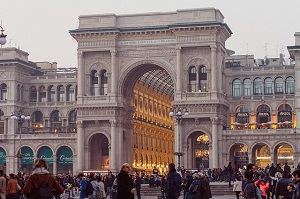
[1] Sir Henry Wotton says building something well must meet three conditions, “commodity, firmness, and delight.” The Galleria Vittorio Emanuele II in Milan, Italy is a perfect example of a building with a specific function, structural integrity, and a pleasing environment for all who enter.


http://www.carhirex.com/sites/carhirex.com/files/content/Galleria_Vittorio_Emanuele_II.jpg

Shopping in one of the greatest cities in the world needs to be a grand experience. Incorporating an enormous steel and glass dome as the focal point shows how important the function of this building is. No expense or architectural and engineering expertise were spared in the design and building of this galleria. Even if someone does not buy anything, the experience of being in such a beautiful, light filled space is delightful.

[2] Chinese design characteristics influenced the fabric below by using naturalistic motifs such as peonies. It also includes traditional Chinese ornament in the other flowers repeated in the design.The laws of the five elements, Yin and Yang, and Feng Shui affect the choice of bold colors, the spacing of the peonies in the patter, and the curvilinear forms in the background.


http://allfreed.ru/uploads/posts/1111/13071208612479_495009.jpg

[3] The lecture hall in the Ferguson Building where we gather for History of Architecture & Theory was built in the 1970s and is typical of that time. There is a lot of dark red and the ceilings are low which make it feel dark and cramped even though it is a large room. The rows are narrow and the seats are small. It is very different than the lecture halls in the newer buildings on campus that were built in the last five years. They have white walls, high ceilings, and windows. The attitude towards personal and social space has changed over the years in the US. Newer designs incorporate larger spaces, lots of windows, and more room for people to move around. In the 1970s, houses, cars, and people were smaller and the need for large open spaces wasn’t there. Even in 2010 in some cultures, this lecture hall would not feel so outdated. The need for more space is not a driving force in many countries not only in architecture but also in how people interact with each other. They stand closer and touch while talking, they live in smaller houses and their favorite car isn’t a SUV. I don’t need a big house or car, but I do like my personal space and our lecture hall is outdated for me since I seem to touch whoever I sit next to at least once each class.

[4] Can there be an Architecture of Happiness? I think that everything changes in time and therefore the beauty and happiness that are found in people and things at one moment will eventually fade. That is not to say it doesn’t change into some other form that promotes happiness, but we have to be open minded to see the change as positive. Alain de Bottom says “Architecture is perplexing, too, in how inconsistent is its capacity to generate the happiness on which its claim to our attention is founded.” A new building is grand and people who enter it feel happy and excited to be in the space. As it ages, only some will look at the cracks and old floors and appreciate the story of the building and still feel happy in it. The others will want to cover up the cracks or demolish it for a newer space thinking that will make them happy to see perfection again. We have to remember that nothing lasts forever and welcome the change. Otherwise we will be chasing a false happiness.


http://www.studentmarket.com/Cooper-Classics-4537-CO1666.html

I think this Starburst mirror exudes happiness because it represents the sun which helps people feel happy. The sun warms us and is needed for everything to grow.