Monday, October 25, 2010

point : alternatives

The main theme in Unit 3 – Alternatives, is to Know the Rules before you Break the Rules. We are taught at a very young age to follow rules no matter if we agree with them or not. The people who help guide our lives do this to keep us on the right path until we can make good decisions for ourselves. If we did not have this instruction and direction unnecessary mistakes are made and our potential would not be realized. The same thing is true in design. The foundations of architecture have taught us where design started and how important it is to learn from designers before us so that when alternatives are introduced there is a greater chance for success.

Since Egypt, geometry has guided us and will continue to be a repeating theme as the rules are applied and then broken. The complexity of the geometric matrix used in the design of the Amiens Cathedral in France is interesting to me because it moves us from mathematics to illusions. Keeping within the rules of geometry, Gothic details are added and become the dominant focus. This concept is important because the church represents the whole universe; both logic and spirituality are represented in this monumental building. The Cathedral at Florence is an example of another church that also reaches vertically toward heaven. Through the grouping of columns they become stronger and make it possible for them to reach higher. The light that came into the space at the top of the highest point was intentional, dramatic, and resembled The Divine.

Geometry continues to be present in the Villa Rotunda and the Villa Barbaro designed by Palladio. Circles, squares, proportion, and rhythm are simple to understand and are repeated in these buildings. Villas were all about the control of the designer. Palladio wanted to tell the people what to feel, where to look, and where to walk. He wants them to feel relaxed, entertained, and worldly. He wants them to see the landscape from specific locations, and have a definite direction in which they enter and leave the villas. This control makes Palladio the Man who is the Measurer of all Things.

Michael Angelo continued to use geometry during the Renaissance but added to it with his own ideas of testing limits. Bringing new shapes such as ovals and trapezoids allowed his architecture to have embracing entrance spaces. I appreciate the way he mixed previous styles such as Gothic and Classical with the upcoming Baroque style. He obviously saved room in his mind to design with innovation as the leading drive. Also incorporating water features and movement brought theatrics to the experience, which tapped into people’s emotions and helped them feel engaged into the space. He influenced the Baroque with these ideas and then designers such as Bernini took it further. Breaking out of the box and connecting with all our senses is shown by the fluid, theatrical ornamentation on both the exterior and interior of buildings. Interacting with our surroundings is fun and brings positive feelings to people.

celebrate change
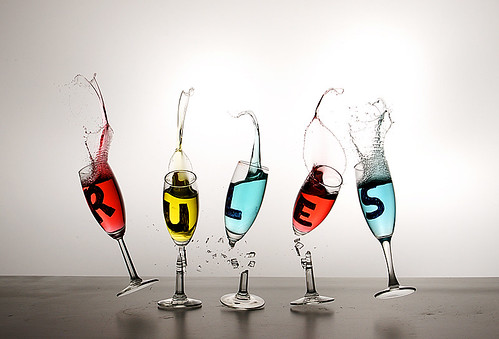
RULES are MEANT to be BROKEN

http://farm2.static.flickr.com/1364/531735508_3797e5ab8d.jpg

Wednesday, October 6, 2010

point : foundations

The main theme in Unit 2 - Foundations, is to reflect on what people have accomplished over time through the physical and intellectual accomplishments they left behind. We pass through history and see similarities between the first settlements. It is shown in their building designs, the way resources such as water were transported, and the recording of the society through carvings and mosaic story telling. Mesopotamia, China, Japan, and Ohio Valley were a few of the places that started using local materials and stacking to make walls, buildings, and burial places. Steps were also incorporated into the buildings to show power, they reach to the heavens and were built by slave labor. It is clear that the foundations of architecture were repeated and every culture tried to leave their successes for others to study.

As we move through time we come to Egypt. The hieroglyphs, pyramids, and temples that still remain explain everything we need to know about this society. Stacking and story telling continues, while nature influences the design of their columns and the Nile River provides more than enough water for a thriving society. They used the sun to align the structures to the north, south, east, and west and their belief about immortality guided them in their designs. Egypt is real; their structures are a testament of how intelligent and creative the Egyptians were. Their use of columns was a prototype for Greece, which can be seen in the Megaron. Center is important in Greece so columns were installed in the middle of this temple. Before long, they wanted to show off a little more and installed them on the outside of the building. Eventually a statue needed to be added in the center so those columns were moved to the sides. The Megaron incorporated three things that are included in every building in Greece, the porch, court, and hearth. Even on a bigger scale, the Acropolis included the porch, which was the main entrance area, the court was the area in the center, and the hearth was the Parthenon.

Just as Egypt was a prototype for Greece, Greece was a prototype for Rome. In Rome, we continue to see columns but the arch system of construction is introduced which allows for large grand spaces like public baths and market places. In these extravagant spaces, pleasures entertained the people so they did not pay attention to anything negative go on in the city. Pompeii is a great example of this. The temple, basilica, gymnasium, public bath, and theater at the front of the city, while the fights and executions were in the amphitheater towards the end of the city.

http://common.csnstores.com/common/marketing/leucos/stacking_a.jpg

I chose the image above to describe the unit because it includes many of the design elements found in the early structures we studied. There are triangular forms that represent the pyramids and the cylinder lamp resembles the columns in Egypt, Greece, and Rome. The rich colors remind me of the mosaics and frescos painted on the temple walls. Stacking is repeated in the circular shapes in the lamp, the wood planks on the floor, and the bricks on the wall. The background of wood and brick connect the importance of the strong materials used to build these amazing structures that we consider to be the foundations of architecture.

Friday, October 1, 2010

Compass


This is my 2D version of a compass that illustrates one of the areas we discussed in the Foundations Unit of History and Theory of Design.

History - Reading Comp 3

When comparing the Cathedral of Notre-Dame of Amiens to the Duomo of Florence, Cologne Cathedral, and Salisbury Cathedral, it is clear all the churches wanted to make an important statement of scale, verticality, and light. There is nothing subtle about these structures. The innovative construction proves that the Gothic style is trying to claim its place in history. Building problems and the fear of failure did not stop the designers and builders from completing their plans.
These four cathedrals are located in four different regions that affected certain aspects of the design. To start with the Amiens and Florence Cathedrals, the most significant difference in the use of flying buttresses at Amiens and the dome at Florence. The flying buttresses allowed the building to be taller and allowed light to fill the interior. The architect at Florence thought they were ugly and wanted to including a dome to allow light to enter and to incorporate the religious symbols it has. At Cologne Cathedral, the tall double towers are powerful and grab your attention in a dramatic way. The landscape around the Salisbury Cathedral created a different feeling around this structure. This may have contributed to why it was used only for worship, unlike Amiens, which was built in the middle of the city and was used for other civic activities.